
Eco Friendly


Address
1513 Stirrup Circle, San Benito, TX
Price
$ 312,500
Property Attributes
- MLS#501170
- TypeSingle Family
- Listing Status Active
- CountyCameron
- CitySan Benito
- AreaSan Benito
- NeighborhoodRussell Ranch
- Zip78586
- StyleSingle Family Residence
- Year Built2024
- Taxes$ 7287
- Price$ 312,500
- Bedrooms3
- Full Bathrooms2
- Half Bathrooms0
- Sqr Footage1793
- Lot Size0.167 Acres
Data Source:
Greater McAllen Association of REALTORS® (GMAOR)
Property Description
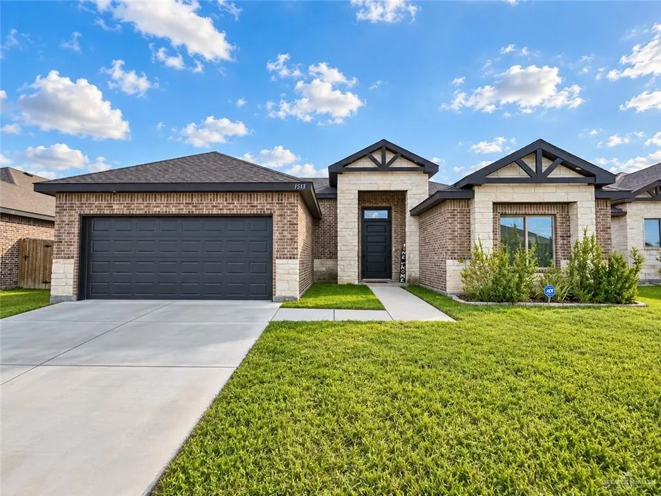
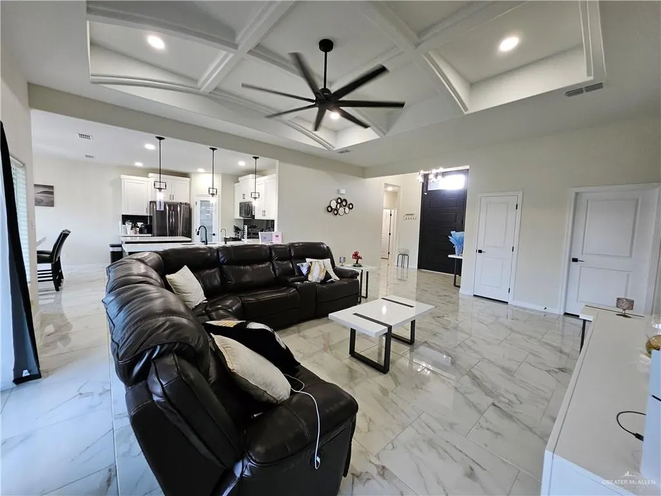
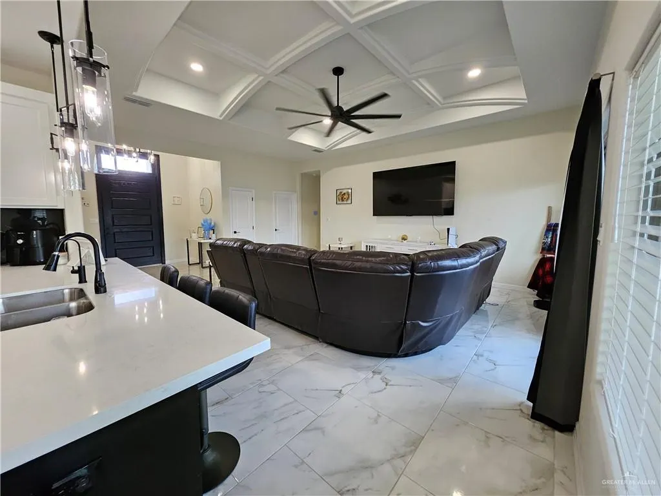
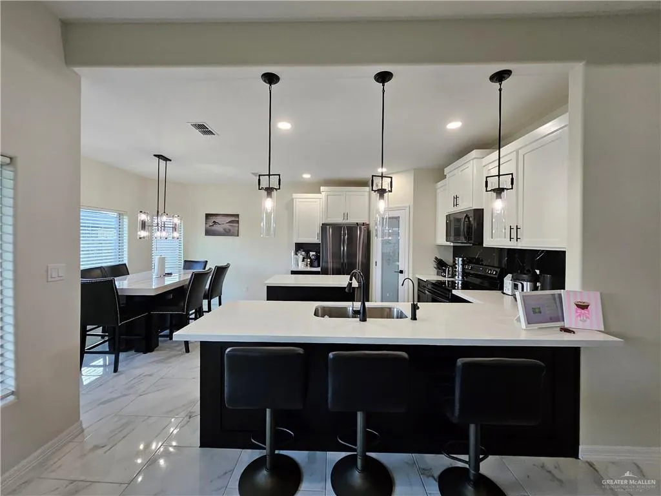
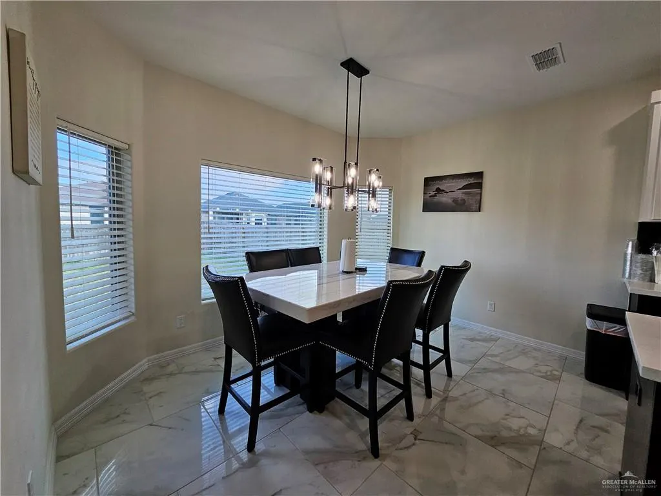
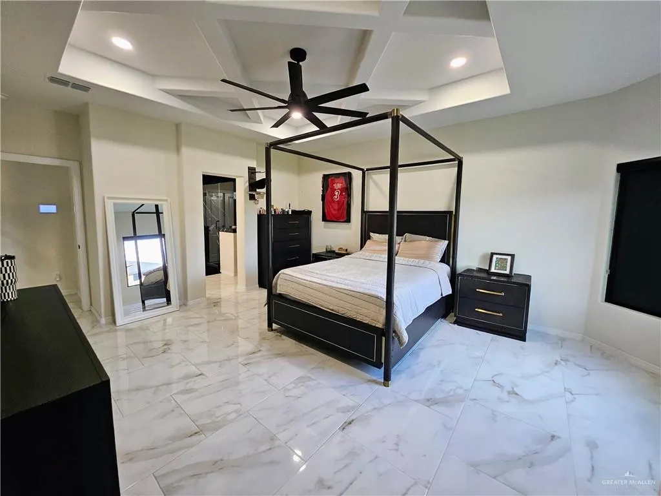
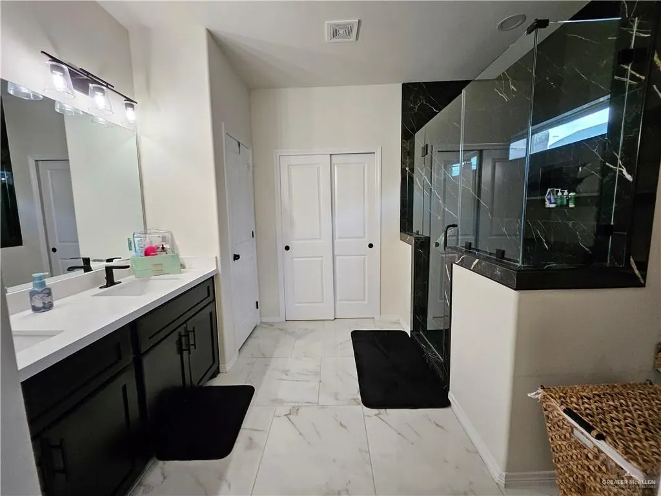
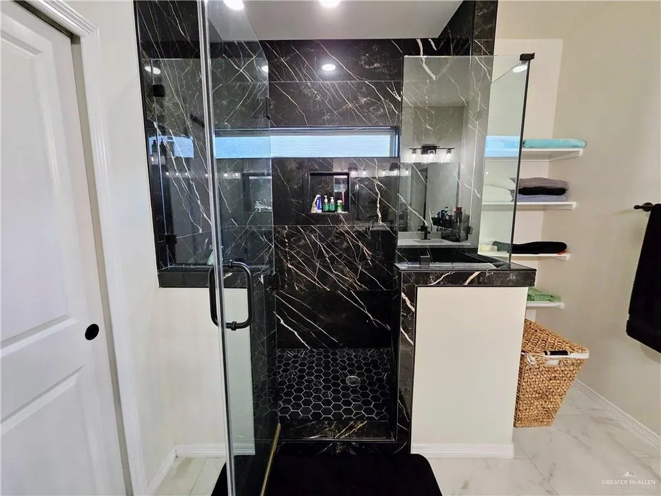
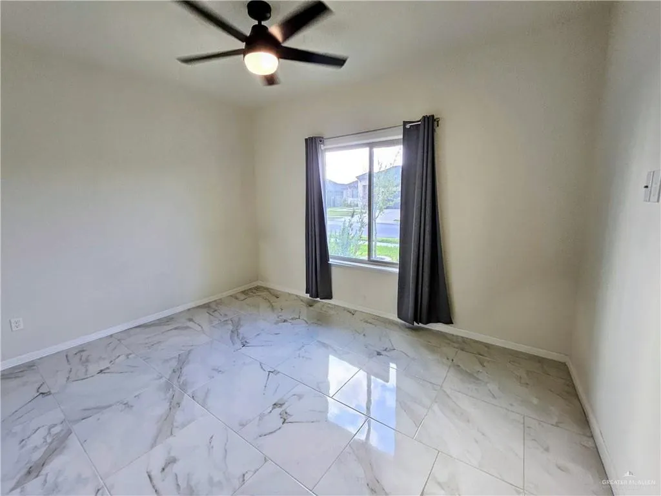
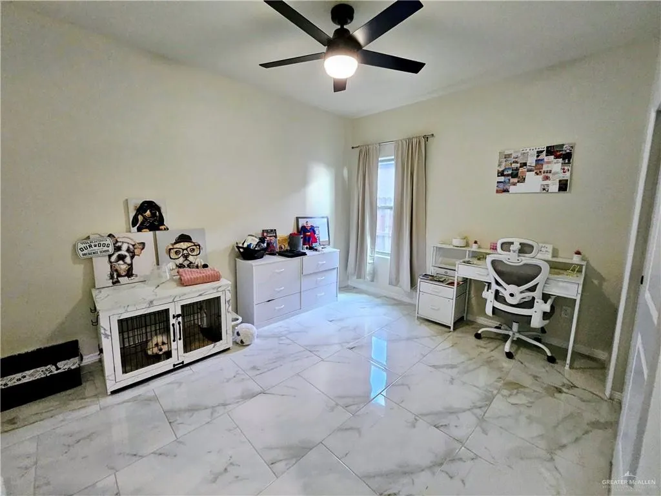
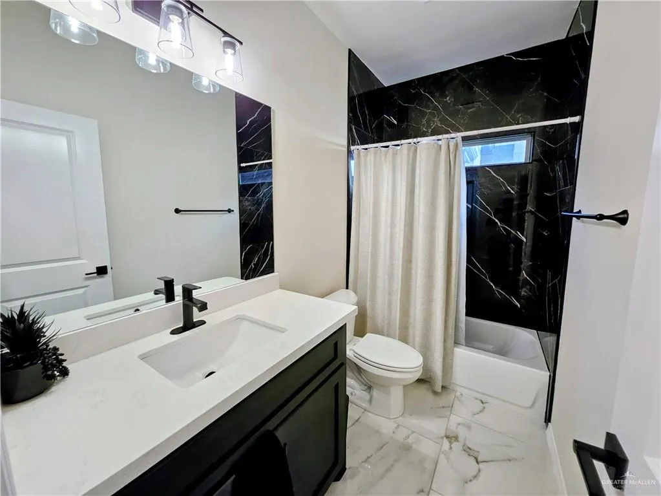
Welcome home to style, comfort, and smart design! This stunning 3 split bedroom layout with 2 bath residence offers 1,793 SQFT of thoughtfully crafted living space that gives everyone their own retreat. From the moment you walk in, you’ll love the bright, open-concept design paired with modern finishes that create a warm yet elevated feel. The heart of the home is the designer kitchen—featuring sleek quartz countertops, stainless-steel appliances, and a ton of natural light! Step outside and unwind in your spacious, fully fenced backyard sitting on a .17-acre lot. Whether it’s weekend BBQs or peaceful evenings under the covered patio, this outdoor space is ready for it all. Plus, the full sprinkler system keeps your lawn looking its best with ease. Built for efficiency and peace of mind, this home is energy efficient and windstorm certified—combining comfort, savings, and durability. Homes like this don’t come around often, schedule your showing and see it for yourself!
| Elementary School | Middle School | High School |
|---|---|---|
| Franklin Elementary School | Cabaza Middle School | San Benito H.S. High School |
| Price History | |
|---|---|
| 4/13/2026 | Listed $315,000 |
| 6/6/2026 | 1$312,500 |
General Features
| Sewer | City Sewer |
|---|---|
| Utilities | Cable Available |
| Possession | Closing and Funding |
| Property Subtype | Single Family Residence |
| Tax Year | 2025 |
| Community Features | Sidewalks,Street Lights |
| County | Cameron |
| Property Type | Residential |
| HOA | false |
| Subdivision Name | Russell Ranch |
| Status | Active |
| Directions | Exit Paso Real and head North. Make a Right on Business 77 until you reach Oscar William's Rd. Make a left heading North, then make a right on Russell Ln. Make a Right on Stirrup Circle. House will be on your Left. |
| High School | San Benito H.S. |
| City | San Benito |
| High School District | San Benito ISD |
| Lot Size Units | Square Feet |
| Lot Size Square Feet | 7274.9556 |
| Elementary School | Franklin |
| Tax Annual Amount | 7287 |
| Home Warranty Y/N | false |
| Middle/Junior High School | Cabaza |
| Building Area Units | Square Feet |
| Living Area Units | Square Feet |
| Standard Status | Active |
| Middle/Junior School District | San Benito ISD |
| Elementary School District | San Benito ISD |
| Legal Description | LOT 11 BLK 2 RUSSELL RANCH |
| Freehold | BBO,VOW,IDX |
| Living Area | 1793 |
| Cooling | Central Air |
| Roof | Shingle |
| Appliances | Electric Water Heater,Smooth Electric Cooktop,Dishwasher,Refrigerator |
| Garage Spaces | 2 |
| Construction Materials | Brick |
| Year Built | 2024 |
| Stories Count | 1 |
| New Construction | false |
| Energy Efficient | Attic Fans,Energy Star |
| Garage Y/N | true |
| Full Baths | 2 |
| Carport Y/N | false |
| Year Built Source | CCAD |
| Golf Cart | false |
| Heating | Central |
| Patio/Porch Features | Covered Patio |
| Security Features | Security System,Smoke Detector(s) |
| Attached Garage | true |
Interior Features
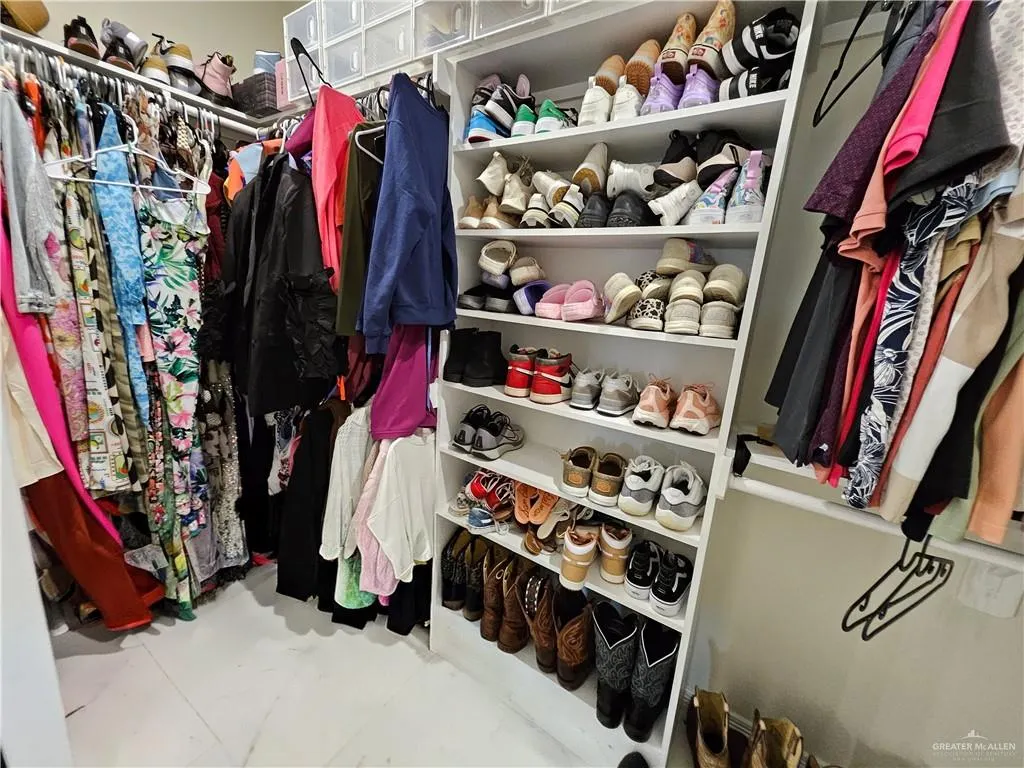
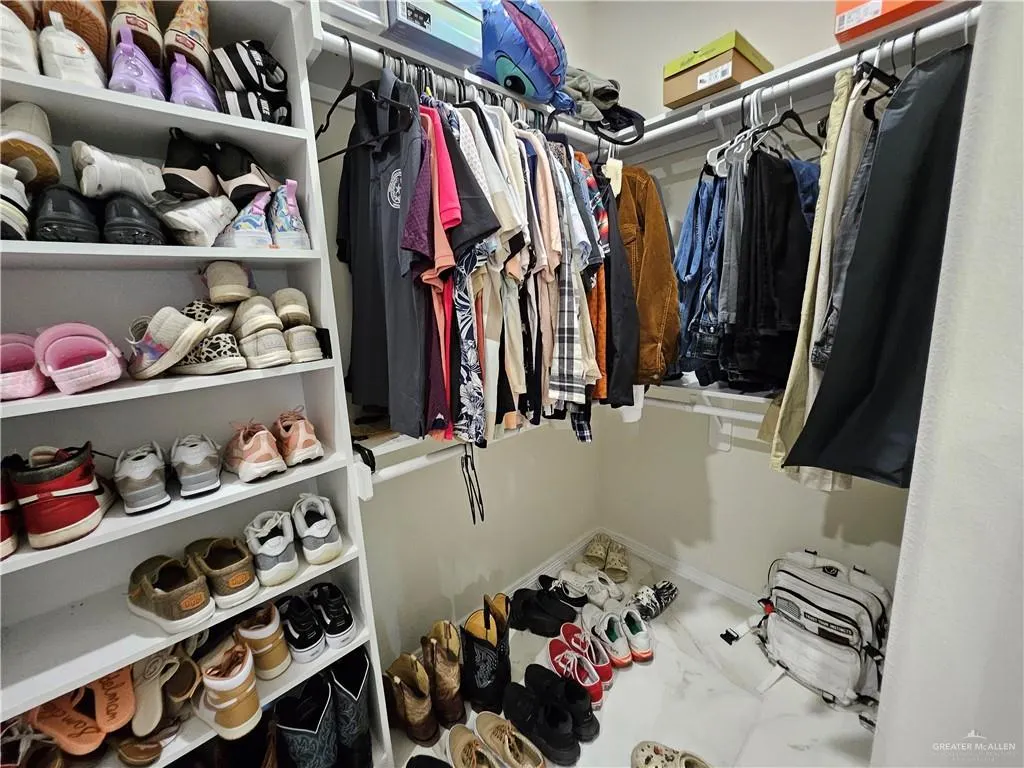
| Interior Amenities | Entrance Foyer,Countertops (Quartz),Ceiling Fan(s),Decorative/High Ceilings,Split Bedrooms,Walk-In Closet(s) |
|---|---|
| Flooring | Porcelain Tile |
| Air Conditioning Y/N | true |
| Window Features | Wood/Faux Blinds,Bay Window(s) |
| Total Bedrooms | 3 |
| LivingAreaSource | Appraiser |
| Total Baths | 2 |
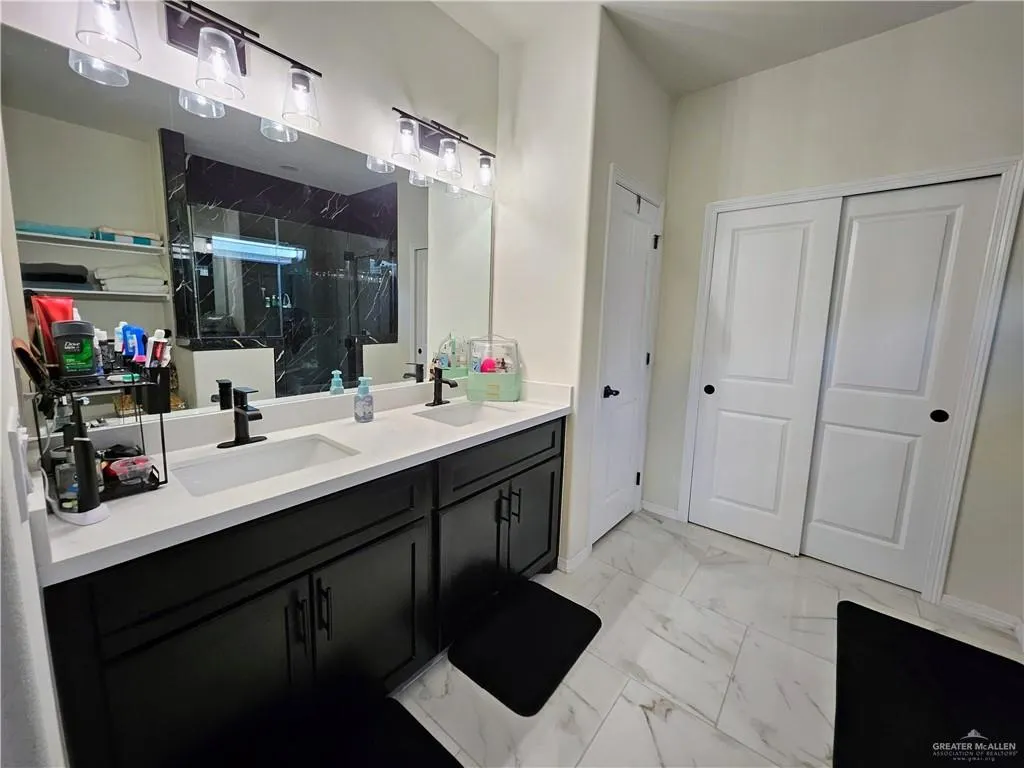
| Primary Bedroom Features | Double Vanity,Outside Access,Private Commode,Shower Only,Split Bedrooms,Walk-In Closet(s) |
| Heating Y/N | true |
| Laundry Features | Laundry Room,Washer/Dryer Connection |
Exterior Features
| Lot Size Area | 7274.9556 |
|---|---|
| Lot Size Acres | 0.167 |
| Road Surface Type | Paved |
| Irrigation Water Rights Y/N | false |
| Lot Features | Sidewalks |
| Fencing | Wood |
| Exterior Amenities | Sprinkler System |
| Parking Features | Attached |
| Total Parking | 2 |
| Foundation Details | Slab |
| Building Area Total | 1793 |
| Lot Dimensions | 60x121 |
| Covered Spaces | 2 |
| Pool YN | false |
Amenities
- Foreclosure
- Views
- Short Sale
- New Construction
- Adult 55+
- Lease To Own
- No HOA Fees
- Furnished
- Primary On Main
- Air Conditioning
- Seller Finance
- Green
- Fixer Upper
- Horse
- Golf
- Fireplace
- Deck
- Garage
- Basement
- Pool
Property vs Single Family Average in 78586
Price
Year Built
 The Greater McAllen Association of REALTORS® All information deemed reliable but not guaranteed. All properties are subject to prior sale, change or withdrawal. Neither listing broker(s) or information provider(s) shall be responsible for any typographical errors, misinformation, misprints and shall be held totally harmless. Listing(s) information is provided for consumer's personal, non-commercial use and may not be used for any purpose other than to identify prospective properties consumers
 Listing information provided by South Padre Island Board of REALTORS MLS. Information is deemed to be reliable but is not guaranteed. Please remember to thoroughly research service providers.
